QUICK OVERVIEW
Key Takeaways
- Choose table shapes and dimensions according to event formats, room capacity and service flow.
- Evaluate the complete table structure, including the tabletop, frame, folding mechanism and edge protection.
- Calculate occupied floor space using both the table and the chairs around it.
- Include transport trolleys, movement routes and storage dimensions in the initial specification.
- Compare long-term handling efficiency and durability alongside the initial purchase price.
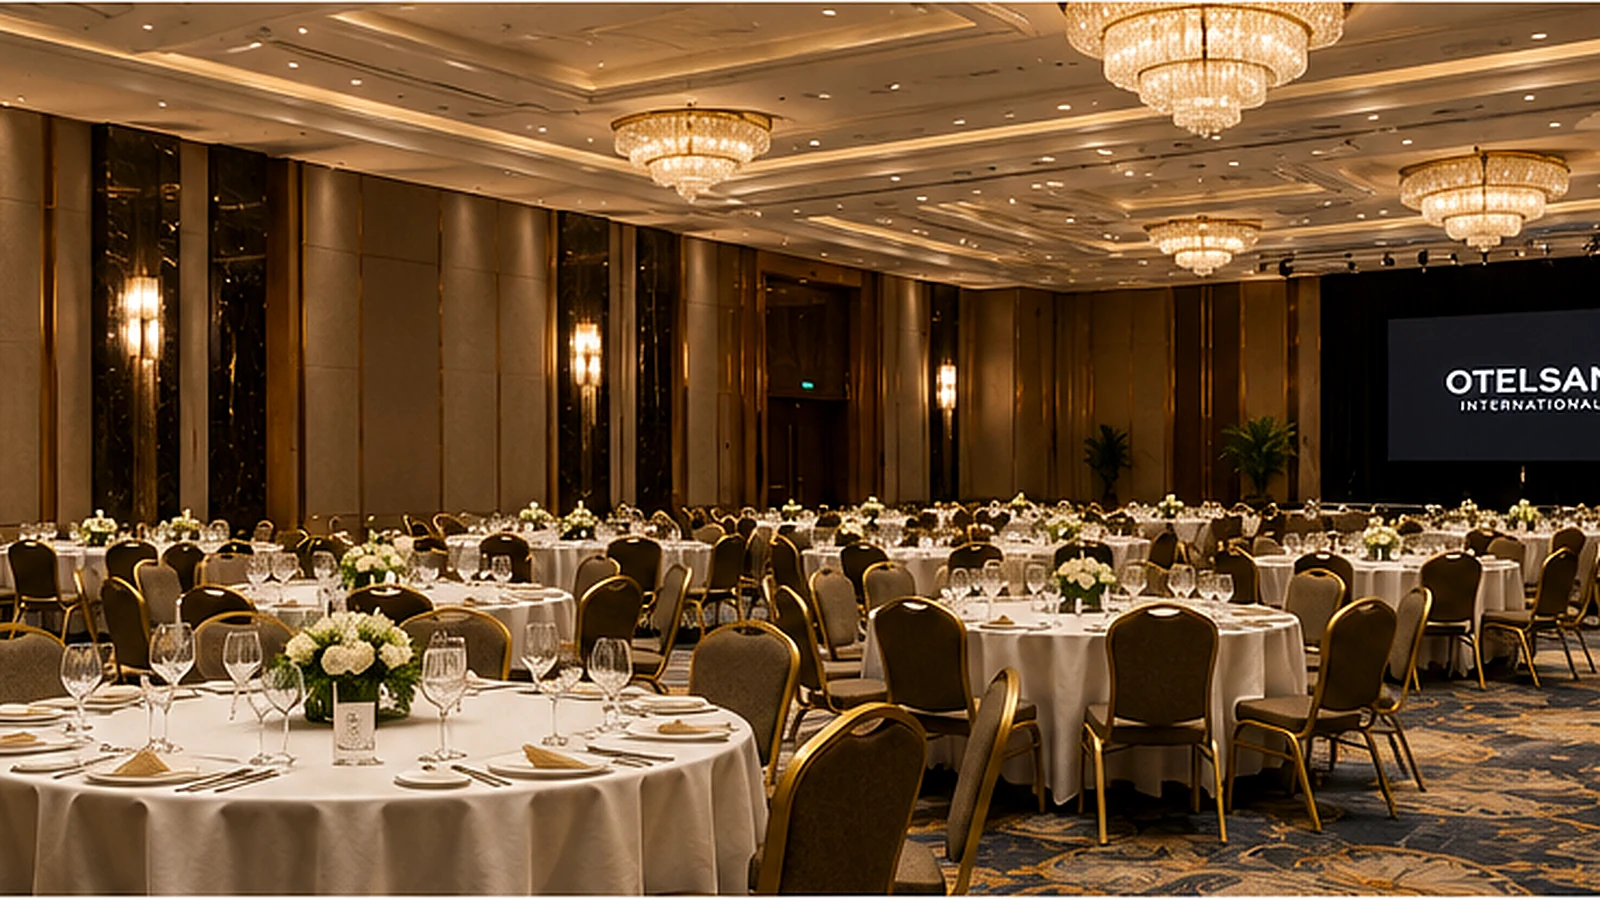
Selecting the right banquet tables has a direct effect on guest capacity, room flexibility, service efficiency, storage planning and the overall presentation of an event venue.
A table may appear to be a simple product, but professional banquet operations require much more than an appropriate shape and finish. Tables are repeatedly installed, folded, transported, stored, cleaned and repositioned for different event formats.
For hotels, conference centres, ballrooms and professional event venues, the most suitable banquet table is the one that supports both the guest experience and the daily workflow of the venue.
This guide explains how to compare banquet table shapes, dimensions, tabletop construction, folding systems, transport requirements and storage conditions before making a purchasing decision.
Why Banquet Table Selection Matters
Banquet tables influence almost every stage of an event operation.
They determine:
- How many guests can be accommodated
- How efficiently the room can be arranged
- How comfortably guests can sit
- How easily service staff can move
- How quickly the venue can change layouts
- How much storage space is required
- How many employees are needed for setup
- How safely tables can be transported
- How consistently the event room can be presented
A table that performs well in one event format may not be suitable for another. A round table may support formal dining and guest interaction, while rectangular tables may offer greater flexibility for conferences, buffets and classroom layouts.
Most professional venues therefore require a coordinated combination of table types rather than one universal model.
Begin with Venue and Event Requirements
Before reviewing table models, define the operational needs of the venue.
The purchasing process should begin with several basic questions:
- What are the dimensions of the event rooms?
- What is the maximum guest capacity?
- Which event formats will be hosted?
- How frequently will room layouts change?
- Will tables move between different floors?
- How many employees are available for setup?
- What storage area is available?
- What are the dimensions of doors, corridors and service lifts?
- Will tables normally be used with linen?
- Are custom dimensions or finishes required?
The answers will help determine the required shapes, dimensions, quantities, weights and transport systems.
A ballroom used mainly for gala dinners will require a different table programme from a conference centre that changes between classroom, theatre, boardroom and dining layouts throughout the day.
Review the Complete Movement Route
Do not evaluate only the event room and storage area.
Tables must also move safely through:
- Storage doors
- Service corridors
- Lift entrances
- Loading areas
- Floor transitions
- Narrow turns
- Back-of-house passages
A table or loaded trolley that fits inside the storage room may still be difficult to move through the building.
Measure the narrowest parts of the complete route before finalising table and trolley dimensions.
Understanding Banquet Table Shapes
Table shape influences guest interaction, room capacity, service flow and the overall appearance of the event.
Professional venues generally use several table shapes for different functions.
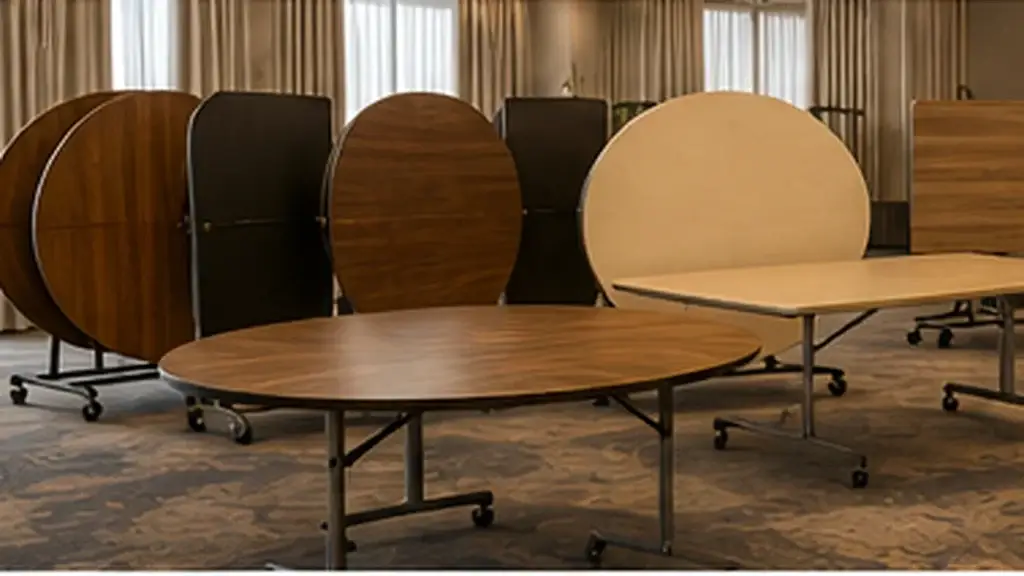
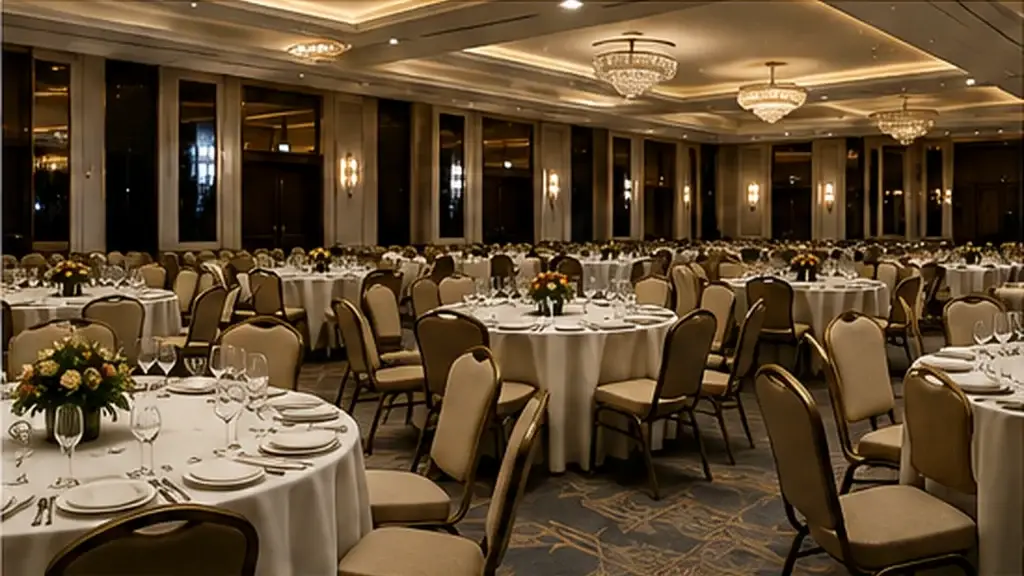
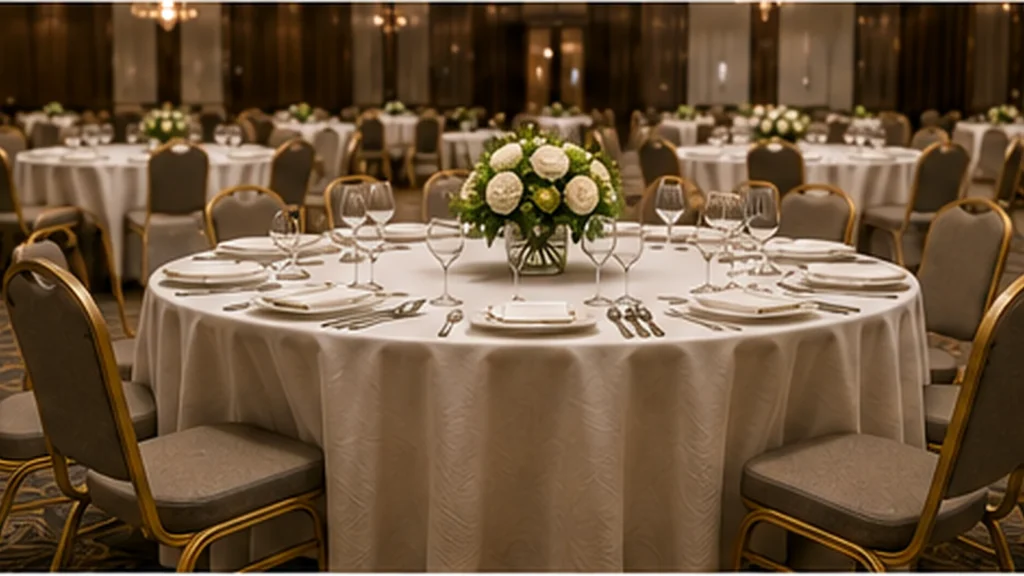
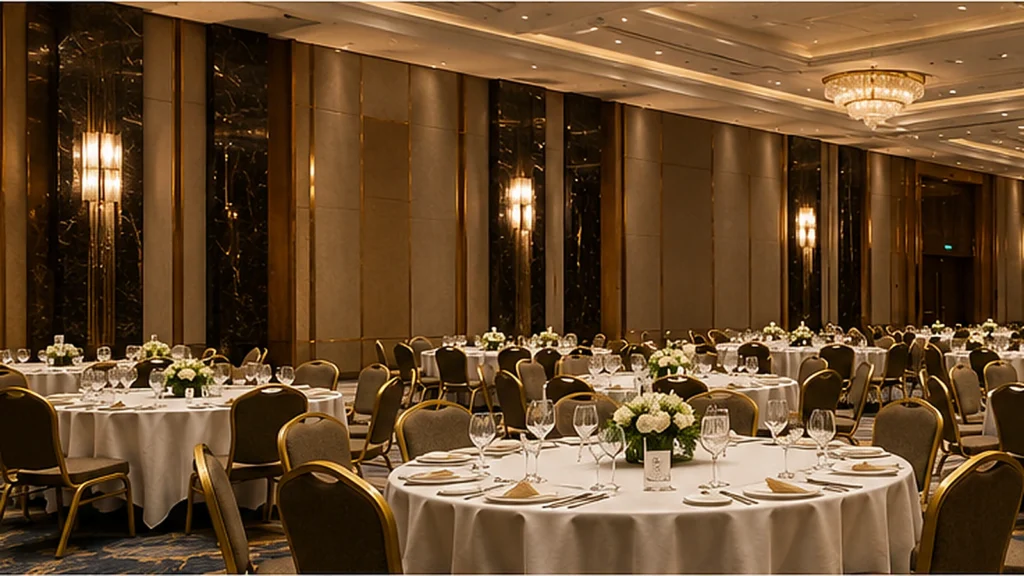
Round Banquet Tables
Round tables are widely used for:
- Weddings
- Gala dinners
- Award ceremonies
- Formal banquets
- Social events
- Group dining
They support conversation because guests face one another and can create a balanced visual arrangement throughout a ballroom.
When selecting round banquet tables, evaluate:
- Table diameter
- Intended number of guests
- Chair dimensions
- Space between occupied chairs
- Service routes
- Centrepiece requirements
- Table linen dimensions
- Folding system
- Transport trolley compatibility
- Storage footprint
A larger table can accommodate more guests, but it also requires more floor space and may increase the distance between people seated opposite one another.
The correct diameter should therefore be selected according to both capacity and guest comfort.
Rectangular Banquet Tables
Rectangular tables are highly flexible and may be used for:
- Conferences
- Classroom arrangements
- Boardroom layouts
- U-shaped meetings
- Buffet stations
- Registration areas
- Exhibitions
- Product displays
- Staff and service areas
- Long dining configurations
They can be used individually or joined together to create larger arrangements.
Important selection criteria include:
- Length
- Width
- Number of users
- Leg position
- Joining possibilities
- Table stability
- Folding mechanism
- Storage dimensions
- Trolley loading direction
The frame and leg positions should not restrict the seated users or prevent tables from being combined efficiently.
Square Banquet Tables
Square tables may be appropriate for:
- Small meeting groups
- Café-style arrangements
- Informal dining
- Breakout rooms
- Flexible event layouts
They can create a modern visual effect and may be combined into larger rectangular or square configurations.
However, their suitability depends on:
- Available floor area
- Intended number of users
- Chair placement
- Table width
- Joining stability
- Storage requirements
Square tables should be evaluated carefully when used for dining, because corner positions may affect chair placement and service access.
Crescent and Special-Purpose Tables
Crescent, semicircular and other special-purpose tables may be used for:
- Training sessions
- Collaborative meetings
- Presentation layouts
- Head tables
- Staged displays
- Modular buffet arrangements
These shapes offer flexibility but should only be included when the venue has a clear operational need.
Special shapes may require dedicated transport and storage planning and may not be interchangeable with standard trolley systems.
Choosing the Right Table Size
Table size should be selected according to actual use rather than catalogue dimensions alone.
The complete occupied footprint includes:
- The table
- Seated guests
- Chairs
- Chair movement
- Service routes
- Access routes
- Nearby equipment
A table that physically fits into a room may still create an uncomfortable or inefficient layout once chairs and service operations are included.
Guest Capacity
Guest capacity depends on more than the table’s external dimensions.
It is influenced by:
- Chair width
- Chair frame design
- Required personal space
- Table settings
- Glassware
- Centrepieces
- Service style
- Event duration
- Venue standards
When comparing capacity claims, request a seating plan or test the table with the actual banquet chairs intended for the project.
Do not assume that every chair model will produce the same seating capacity around the same table.
Chair and Service Space
Space must be provided for guests to:
- Pull out their chairs
- Sit comfortably
- Leave the table
- Move without disturbing other guests
Service staff also require clear routes for:
- Food service
- Beverage service
- Clearing
- Emergency access
- Equipment movement
The distance between tables should therefore be planned according to the service concept and venue standards, not only maximum theoretical capacity.
Room Layout Calculations
A professional room plan should show:
- Table positions
- Chair positions
- Service routes
- Entrances
- Emergency exits
- Stage areas
- Dance floors
- Buffet stations
- Columns and fixed architectural elements
- Technical equipment
Create several layout scenarios before ordering tables.
Typical scenarios may include:
- Maximum-capacity banquet layout
- Premium spacious dining layout
- Conference layout
- Classroom layout
- Wedding layout with dance floor
- Gala layout with stage
- Buffet or reception configuration
This process helps determine the appropriate quantity of each table shape and size.
Tabletop Materials and Construction
The tabletop is responsible for providing a stable working surface while supporting repeated handling and professional use.
The visible finish is important, but the complete tabletop construction should also be reviewed.
Structural Performance
Consider:
- Rigidity
- Resistance to bending
- Weight
- Edge strength
- Connection with the frame
- Behaviour during transport
- Suitability for repeated folding and storage
A tabletop that is unnecessarily heavy may increase staff workload, while one that is too light or inadequately constructed may not provide the required stability.
The structure should match the intended table dimensions and frequency of use.
Surface and Linen Compatibility
Many banquet tables are used with table linen, but the surface below the linen still affects daily operations.
Review:
- Surface smoothness
- Resistance to routine cleaning
- Moisture sensitivity
- Compatibility with tablecloths
- Protection from spills
- Maintenance requirements
- Availability of replacement surfaces
When tables will frequently be used without linen, the appearance and finish quality of the tabletop become even more important.
Edge Protection
Table edges are exposed to repeated contact during:
- Setup
- Folding
- Trolley loading
- Storage
- Movement through doors
- Contact with walls or other tables
Appropriate edge treatment can help protect both the tabletop and the surrounding environment.
Review whether the edge:
- Protects the tabletop structure
- Resists impacts
- Remains securely attached
- Allows easy cleaning
- Supports safe handling
- Works with the intended table linen
Frames and Folding Mechanisms
The table frame supports stability, folding, movement and storage.
A professional folding system should be easy to understand and practical for repeated daily use.
Evaluate:
- How the legs open
- How the legs close
- Whether the mechanism locks securely
- Whether the locking points are easy to inspect
- Whether hands remain clear during operation
- Whether the table remains stable when opened
- Whether folded legs remain secure during transport
- How the frame contacts the trolley
- Whether the frame protects the tabletop
A mechanism that is difficult to operate may increase setup time and lead staff to use the product incorrectly.
Stability
A professional banquet table should remain stable under normal use.
Stability may be influenced by:
- Frame geometry
- Leg spacing
- Locking system
- Tabletop dimensions
- Floor conditions
- Joining arrangements
- Weight distribution
Test the complete product rather than reviewing the frame and tabletop separately.
Leg Position
Legs and frame elements should not interfere with:
- Seated guests
- Chair placement
- Table joining
- Table linen
- Staff movement
For rectangular meeting tables, leg position is especially important because users may sit along the full table length.
Table Height and Ergonomics
Table height should be compatible with the intended banquet chairs, meeting chairs and service function.
The relationship between seat height and table height influences:
- Guest comfort
- Legroom
- Arm position
- Dining ergonomics
- Meeting usability
Where several chair models will be used with the same table programme, compare them before ordering.
Special-purpose tables may require different heights, including:
- Cocktail tables
- Buffet tables
- Registration desks
- Display tables
- Meeting tables
- Service stations
These should be specified separately rather than adapting standard dining tables for every function.
Transport and Handling Requirements
A banquet table is not only used when open. It must also be folded, lifted, moved, loaded and unloaded.
Handling requirements should be reviewed with the employees who will operate the equipment.
Consider:
- Product weight
- Grip points
- Folding sequence
- Number of employees required
- Trolley loading method
- Movement through doors and lifts
- Protection during transport
- Setup frequency
- Distance between storage and event rooms
The lightest table is not automatically the best. The frame, tabletop and folding system must provide the appropriate balance of manageable weight, durability and stability.
Staff Workflow
Observe or simulate the full setup procedure:
- Remove the trolley from storage.
- Move it to the event room.
- Unload the table.
- Open and lock the legs.
- Position and align the table.
- Add linen and event settings.
- Reverse the process after the event.
This practical review can reveal issues that are not visible in technical drawings.
Storage Planning
Storage should be planned before product quantities are confirmed.
A storage plan should identify:
- Trolley positions
- Table types
- Table quantities
- Access routes
- Frequently used equipment
- Stage and dance floor modules
- Chair stacks
- Safe clearances
- Fire and building service access
The most frequently used tables should be accessible without moving several other trolley loads.
Storage Dimensions
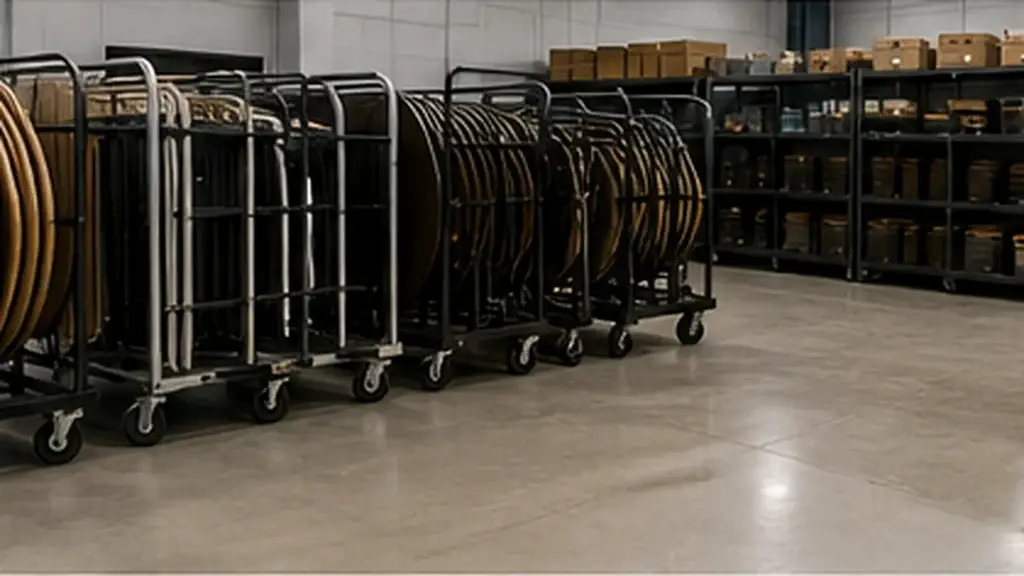
Calculate storage requirements using the complete loaded trolley dimensions, not the folded table dimensions alone.
Include:
- Trolley width
- Trolley length
- Loaded height
- Handle projections
- Wheel clearance
- Turning space
- Access between trolley rows
Storage layouts should also allow employees to inspect, clean and remove equipment safely.
Vertical and Horizontal Storage
Depending on the table and trolley design, tables may be stored:
- Vertically
- Horizontally
- On edge
- Flat in stacks
Each method has different requirements for:
- Product protection
- Loading
- Stability
- Storage height
- Staff handling
- Trolley design
Use the storage orientation recommended for the specific table system.
Trolley Compatibility
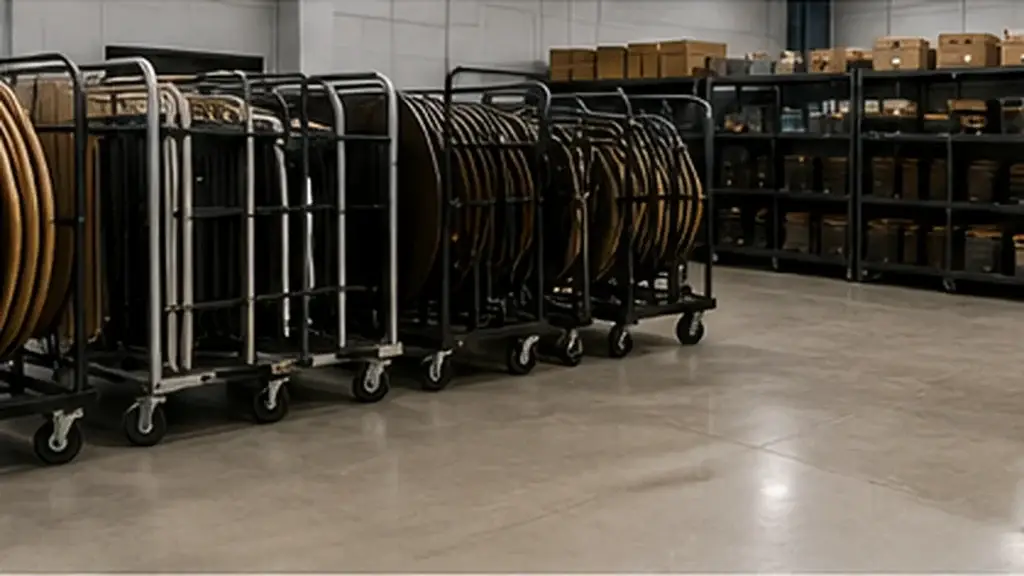
The table and trolley should be selected together.
A compatible trolley supports:
- Safer transport
- Faster setup
- Organised storage
- Reduced contact damage
- Better space utilisation
- More consistent staff procedures
When evaluating a trolley, review:
- Intended table type
- Table capacity
- Loaded dimensions
- Wheel size
- Wheel material
- Braking system
- Handle position
- Turning radius
- Product supports
- Protection points
- Parking stability
A trolley with very high capacity may become difficult to manoeuvre when fully loaded.
The appropriate capacity depends on:
- Building routes
- Lift capacity
- Staff availability
- Storage layout
- Table weight
- Setup frequency
Materials, Finishes and Customisation
Banquet tables may need to follow the interior design, operational standard or brand identity of the venue.
Customisation options may include:
- Tabletop dimensions
- Table shapes
- Frame colours
- Metal finishes
- Tabletop finishes
- Edge details
- Product branding
- Special functional adaptations
- Trolley configurations
Customisation should be reviewed together with:
- Technical feasibility
- Project quantity
- Production programme
- Future replacement needs
- Maintenance requirements
- Finish consistency
Highly customised finishes may provide a distinctive appearance, but the venue should also consider whether they can be matched or repaired in the future.
Request physical material or finish samples when appearance is important.
Comparing Banquet Table Quotations
Two table quotations may appear similar while including very different specifications.
Compare:
- Table dimensions
- Tabletop construction
- Frame material
- Frame finish
- Folding system
- Edge protection
- Product weight
- Trolley inclusion
- Packing method
- Customisation
- Delivery scope
- Required quantities
Do not compare only the final price.
A lower quotation may exclude transport trolleys, special finishes, packing or other components that are included elsewhere.
Create a common specification sheet and ask each supplier to respond to the same requirements.
Common Banquet Table Purchasing Mistakes
Choosing One Table Size for Every Event
A single table type may limit the venue’s flexibility. Select a planned combination according to actual event formats.
Ignoring Chair Dimensions
Table capacity cannot be confirmed without considering the intended chair width and placement.
Maximising Capacity Without Service Routes
An arrangement may accommodate more guests on paper while creating poor service flow and an uncomfortable experience.
Ordering Trolleys Later
Trolleys should be selected with the tables to ensure compatibility and correct storage planning.
Focusing Only on the Visible Finish
The tabletop structure, frame and folding mechanism are equally important for long-term use.
Failing to Measure Building Routes
Tables and trolleys must move through doors, corridors and lifts—not only fit inside the ballroom.
Comparing Only Purchase Price
Handling, storage, cleaning, maintenance and expected usage frequency also affect long-term value.
Ordering Without Product Evaluation
Where possible, review a sample or representative product before confirming a large project order.
Banquet Table Specification Checklist
Use this checklist when preparing a project enquiry.
Venue Information
- Venue type
- Event room dimensions
- Maximum guest capacity
- Number of event spaces
- Typical event formats
- Storage room dimensions
- Door and lift measurements
- Delivery destination
Table Requirements
- Required table shapes
- Preferred dimensions
- Quantities
- Intended guest capacity
- Table height
- Tabletop construction
- Surface requirements
- Edge protection
- Frame finish
- Folding mechanism
- Product weight expectations
Operational Requirements
- Setup frequency
- Available setup staff
- Transport route
- Trolley requirements
- Storage orientation
- Loaded trolley limits
- Cleaning requirements
Design Requirements
- Frame colour
- Visible tabletop finish
- Branding
- Custom dimensions
- Interior design references
- Material samples
Project Requirements
- Required delivery date
- Packing expectations
- Shipping destination
- Relevant drawings
- Company details
- Contact information
Clear specifications allow the manufacturer to prepare a more accurate technical proposal and quotation.
Frequently Asked Questions
Which banquet table shape is best for a hotel ballroom?
There is no single best shape. Round tables are commonly used for formal dining and weddings, while rectangular tables offer greater flexibility for meetings, buffets and classroom layouts. Most venues benefit from a coordinated combination.
How should banquet table capacity be calculated?
Capacity should be calculated using the table dimensions, chair width, guest comfort, table settings and required service space. The complete room layout should also include circulation routes and fixed architectural elements.
Are folding banquet tables suitable for frequent use?
Professional folding tables can be suitable for frequent operation when the frame, locking mechanism, tabletop and transport system are designed for the intended use.
Should tables and trolleys be ordered together?
Yes. Table and trolley compatibility directly affects transport, storage, product protection and staff efficiency.
What should be checked before ordering custom-sized tables?
Review room layouts, chair dimensions, transport routes, trolley design, storage conditions and future replacement requirements before approving a custom size.
How many table types should a venue purchase?
The appropriate number depends on the venue’s event programme. A project-based layout study can help determine the best combination of round, rectangular and special-purpose tables.
What information is required for a banquet table quotation?
Provide shapes, dimensions, quantities, preferred materials, finishes, trolley requirements, delivery destination and target schedule. Venue drawings are also helpful.
Select Tables as Part of a Complete System
Professional banquet tables should not be selected as isolated furniture products.
Their performance depends on how well they work with:
- Banquet chairs
- Room layouts
- Staff procedures
- Transport trolleys
- Storage areas
- Table linen
- Service equipment
- Other event furniture
A coordinated system helps the venue change layouts efficiently, protect equipment during transport and maintain a consistent standard of presentation.
Explore Otelsan’s Banquet & Meeting Equipment collection for professional event furniture and transport solutions, or review the complete Product Catalogue for additional hospitality equipment categories.
For project-based guidance, share your room dimensions, required quantities, preferred finishes, storage conditions and delivery destination with the Otelsan team.