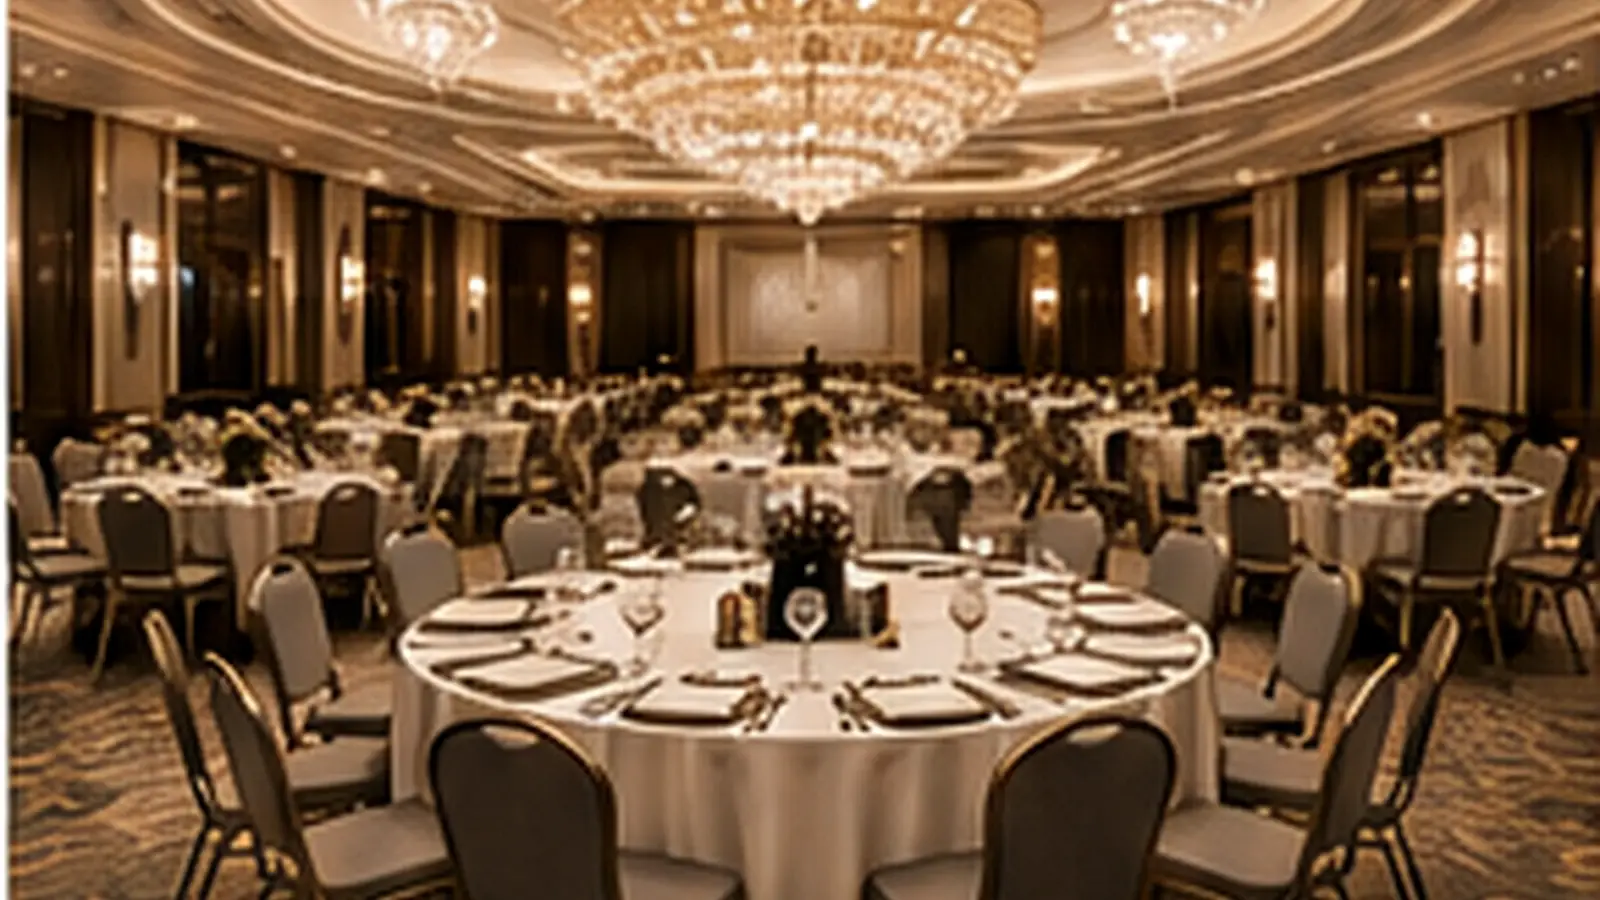
QUICK OVERVIEW
Key Takeaways
- Plan the complete event footprint, including tables, occupied chairs, service routes, stages, buffet stations and technical equipment.
- Select the layout according to the event format, guest experience and operational workflow—not maximum capacity alone.
- Use actual table and chair dimensions when calculating seating capacity and room clearances.
- Separate guest circulation, service routes and equipment movement wherever the venue configuration allows.
- Prepare and approve several layout scenarios before finalising equipment quantities.
A successful banquet hall layout must balance guest capacity, comfort, presentation, service efficiency and operational safety. The objective is not simply to place the highest possible number of chairs inside a room. A professional layout should allow guests, service teams and event equipment to move through the venue in a controlled and practical way.
Hotels and event venues frequently transform the same room for weddings, conferences, gala dinners, exhibitions, training sessions and receptions. Each format requires a different relationship between tables, chairs, stages, dance floors, buffet stations, presentation equipment and circulation routes.
This guide explains how to plan professional banquet hall layouts using actual equipment dimensions, event requirements and operational workflows.
For a broader overview of event furniture selection, review our guide to choosing professional banquet equipment for hotels and event venues.
Why Banquet Hall Layout Planning Matters
The room layout influences nearly every part of an event.
It affects:
- Guest capacity
- Guest comfort
- Sightlines
- Service speed
- Staff movement
- Emergency access
- Stage visibility
- Audio-visual performance
- Buffet access
- Room transformation time
- Equipment quantities
- Overall event presentation
A layout that appears efficient on paper may create operational problems when occupied chairs, serving staff, technical equipment and guest movement are included.
Professional planning should therefore evaluate the room as an active environment rather than an empty floor area.
Begin with Accurate Venue Information
Before selecting a layout, collect reliable information about the room.
The venue plan should identify:
- Overall room dimensions
- Ceiling height
- Entrances and exits
- Emergency exits
- Columns
- Wall projections
- Service doors
- Windows
- Built-in stages
- Movable partitions
- Floor-level changes
- Fixed lighting or technical points
- Power connections
- Audio-visual positions
- Fire and building service equipment
Measurements should reflect the usable event area rather than the room’s maximum external dimensions.
A column, service cabinet or wall projection may reduce the practical layout area even when it occupies only a small part of the drawing.
Confirm the Usable Floor Area
The usable floor area may be reduced by:
- Stages
- Dance floors
- Buffet stations
- Registration desks
- Audio-visual control positions
- Decorative installations
- Photo areas
- Coat-check stations
- Temporary partitions
- Technical equipment
These zones should be added before guest seating is calculated.
Review the Complete Access Route
Furniture and equipment must travel from storage to the event space.
Measure:
- Storage doors
- Service corridors
- Lift doors
- Lift interiors
- Ballroom entrances
- Corridor turns
- Loading areas
A layout may be practical inside the ballroom but difficult to install if tables, stages or trolleys cannot move efficiently through the building.
Define the Event Format
The correct layout depends on how guests will use the room.
A venue may require several standard configurations for the same hall.
Common formats include:
- Banquet or dinner layout
- Classroom layout
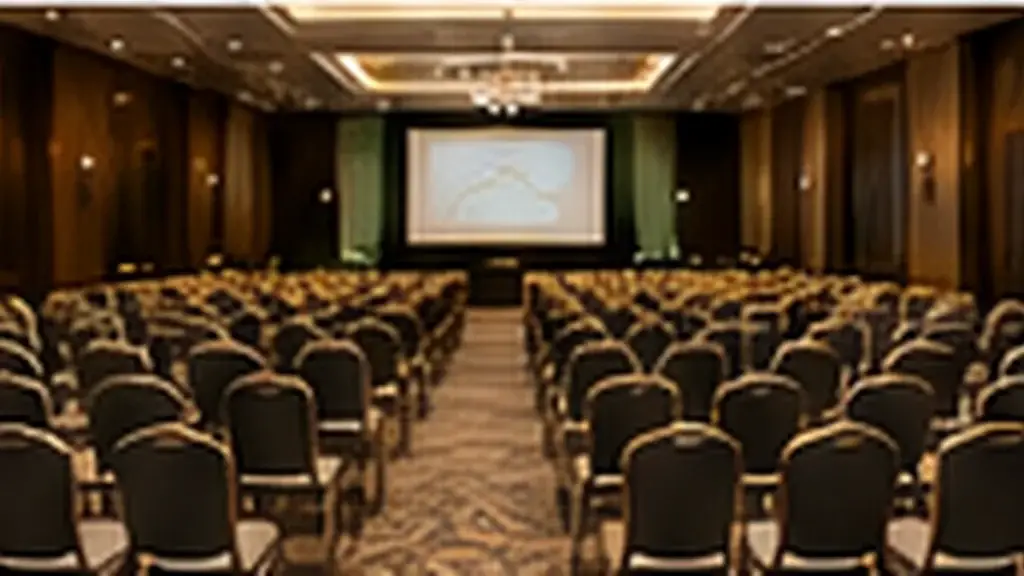
- Theatre layout
- Boardroom layout
- U-shaped layout
- Cabaret layout
- Reception or cocktail layout
- Exhibition layout
- Wedding layout
- Gala layout with stage and dance floor
Each format creates different requirements for furniture, sightlines and circulation.
Banquet and Dinner Layout
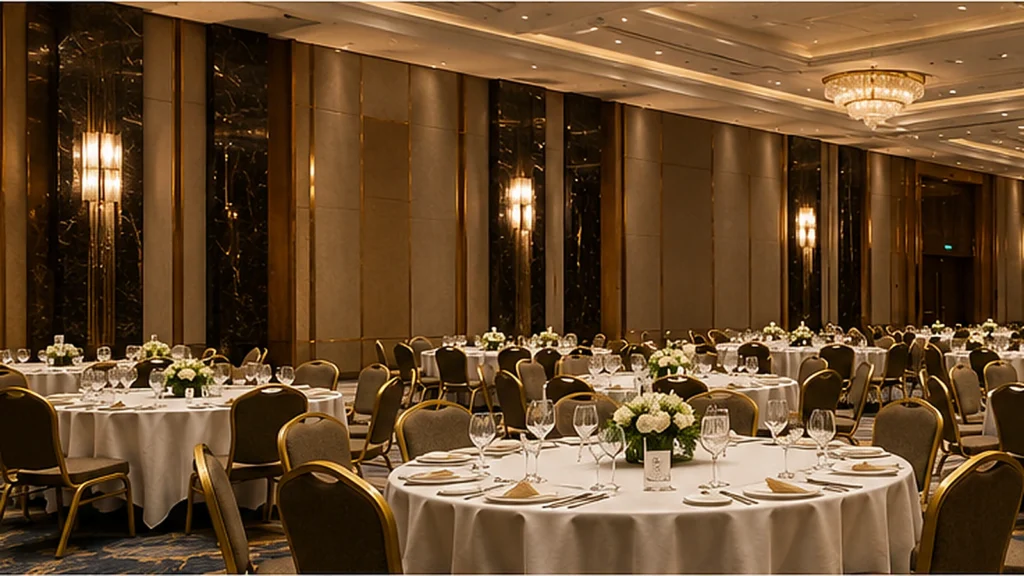
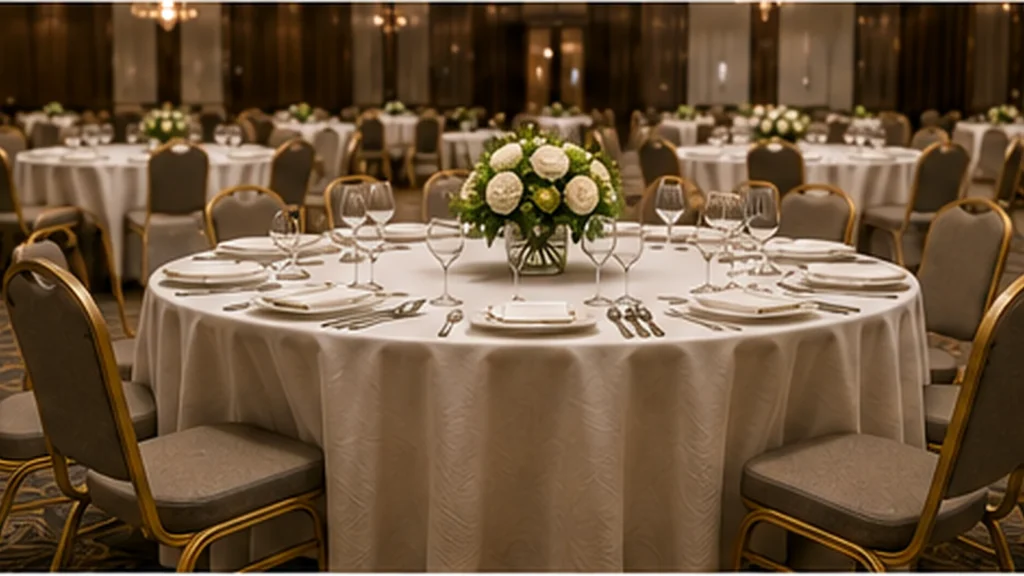
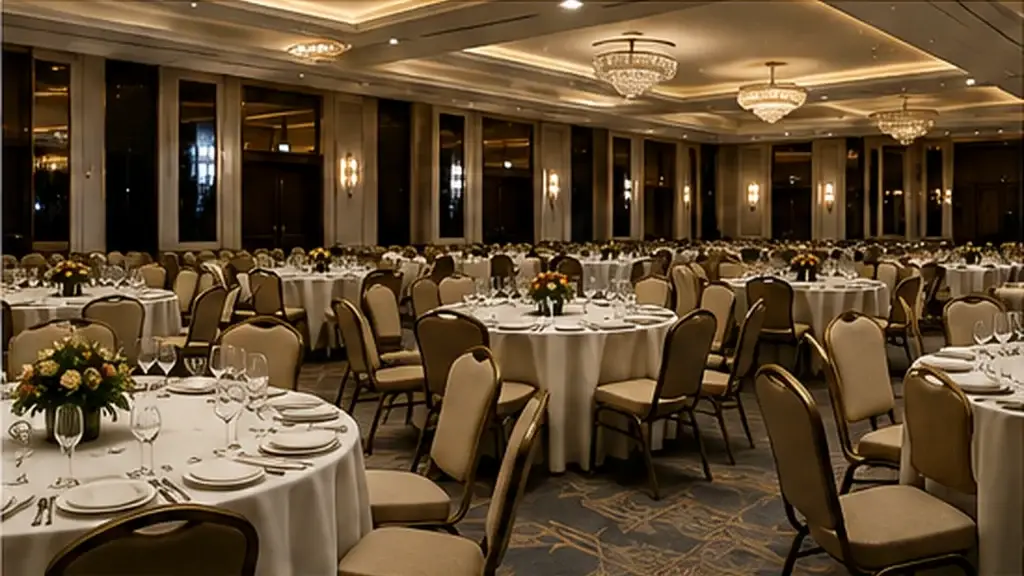
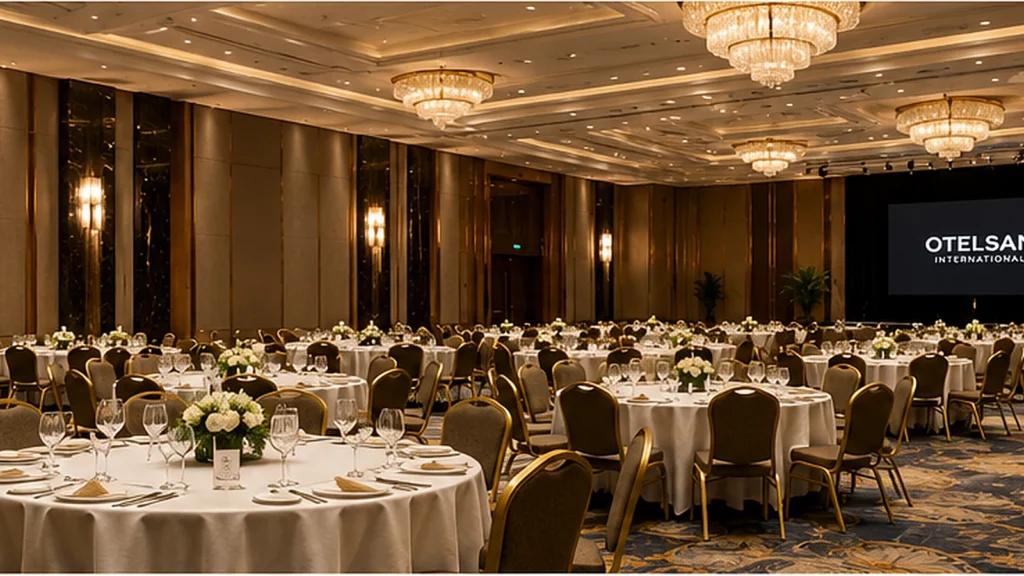
A banquet layout commonly uses round or rectangular tables arranged for dining.
It is suitable for:
- Weddings
- Gala dinners
- Award ceremonies
- Formal banquets
- Group dining
- Social events
The plan should consider:
- Table dimensions
- Chair width
- Guest place settings
- Centrepieces
- Service routes
- Access to each table
- Stage visibility
- Dance floor position
- Buffet or service stations
Round tables can create a balanced visual arrangement and support guest interaction. Rectangular tables can create long dining configurations or improve flexibility in narrow rooms.
The most appropriate solution may use a combination of table shapes.
Classroom Layout
Classroom layouts place guests behind rectangular tables facing a presentation area.
They are commonly used for:
- Training sessions
- Seminars
- Conferences
- Workshops
- Product presentations
The plan should provide:
- Clear sightlines to the screen or presenter
- Adequate writing surface
- Comfortable chair spacing
- Routes between table rows
- Access to power where required
- Space for technical equipment
Row spacing should reflect both seated comfort and the need for guests to enter or leave without disturbing the entire room.
Theatre Layout
Theatre layouts use rows of chairs facing a stage, screen or presentation area.
They can provide efficient seating for:
- Presentations
- Ceremonies
- Conferences
- Briefings
- Performances
The plan should consider:
- Chair width
- Row spacing
- Centre and side aisles
- Stage visibility
- Screen height
- Audio coverage
- Entry and exit routes
- Accessibility positions
Theoretical capacity should not override sightlines, circulation or local occupancy requirements.
Boardroom Layout
Boardroom layouts use one central table or several joined rectangular tables.
They are appropriate for:
- Executive meetings
- Committee meetings
- Private discussions
- Strategy sessions
Important considerations include:
- Number of participants
- Table width
- Legroom
- Chair movement
- Screen visibility
- Cable management
- Presenter position
- Access to refreshments
The room should remain balanced and allow every participant to see both the presentation and other attendees.
U-Shaped Layout
A U-shaped arrangement uses tables positioned around three sides of an open centre.
It is commonly used for:
- Training
- Interactive meetings
- Presentations
- Group discussions
The open centre can support:
- Presenter movement
- Demonstrations
- Product displays
- Direct interaction
The plan should ensure that participants at the side tables can see the screen and presenter without uncomfortable viewing angles.
Cabaret Layout
Cabaret layouts usually use round tables with seating positioned toward a stage or presentation area.
This format can combine:
- Group interaction
- Writing space
- Stage visibility
- Food and beverage service
Because some seating positions are intentionally left open, cabaret layouts generally provide lower capacity than fully seated banquet arrangements.
The reduced capacity may be appropriate when guest engagement and presentation visibility are priorities.
Reception and Cocktail Layout
Reception layouts may combine:
- Cocktail tables
- Limited seating
- Mobile bars
- Buffet stations
- Lounge furniture
- Open networking areas
The plan should support free movement and avoid congestion around food, drinks and entrances.
Standing events still require clearly planned circulation and service routes.
Select Tables According to the Layout
Table shape and size influence capacity, room flexibility and service flow.
Common options include:
- Round banquet tables
- Rectangular banquet tables
- Square tables
- Meeting tables
- Crescent tables
- Cocktail tables
- Buffet tables
The table programme should support the venue’s most frequent layouts without creating unnecessary storage complexity.
For detailed guidance on shapes, construction and transport requirements, review the Banquet Table Buying Guide.
Round Tables
Round tables are widely used for formal dining and social events.
Evaluate:
- Diameter
- Intended guest quantity
- Chair dimensions
- Service space
- Linen dimensions
- Centrepiece size
- Trolley and storage requirements
A larger table does not always provide the best layout. It may reduce service routes or create excessive distance between guests.
Rectangular Tables
Rectangular tables offer flexibility for:
- Classroom layouts
- Boardroom layouts
- U-shaped arrangements
- Buffets
- Registration areas
- Exhibitions
- Long dining configurations
Leg positions and joining details should be considered when tables will be combined.
Special-Purpose Tables
Cocktail, buffet and crescent tables should be included only where the event programme creates a clear operational requirement.
Special-purpose products may require separate trolleys and storage zones.
Calculate Seating Capacity Using Real Equipment Dimensions
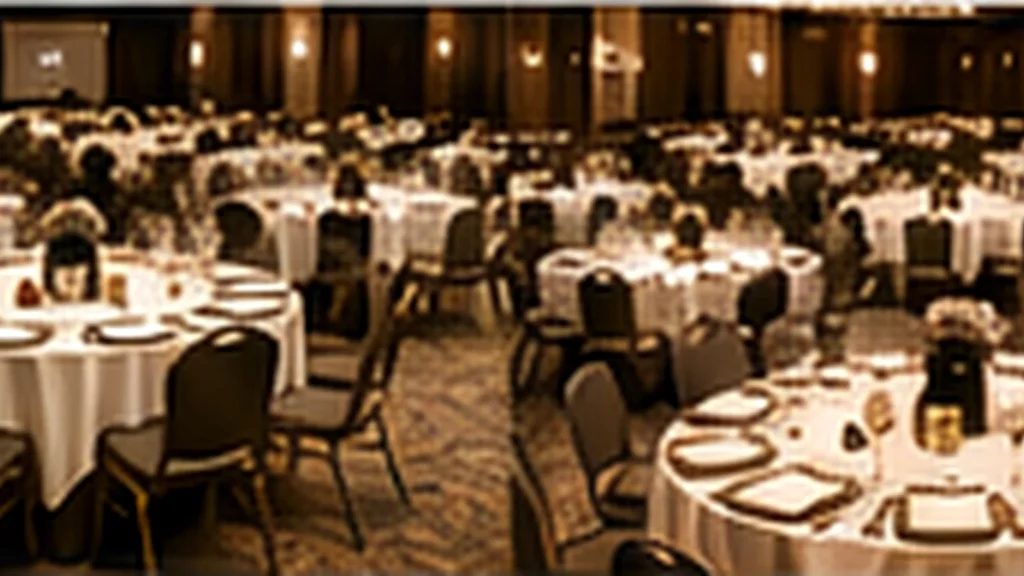
Capacity planning should use actual product dimensions.
Do not rely only on generic diagrams or nominal table sizes.
Include:
- Table width and length
- Table diameter
- Chair width
- Chair depth
- Occupied chair position
- Chair movement
- Guest access
- Service clearances
- Stage and technical zones
A chair may project significantly beyond the table when occupied.
The complete occupied footprint should be used in the layout.
Use the Actual Chair Model
Different banquet chairs can produce different capacities around the same table.
Chair width, frame shape and backrest depth affect:
- Number of guests per table
- Distance between chairs
- Service routes
- Room capacity
- Storage planning
For detailed chair evaluation criteria, review the Banquet Chair Buying Guide.
Avoid Capacity-Only Planning
Maximum theoretical capacity may create:
- Narrow service aisles
- Difficult guest movement
- Restricted chair access
- Poor sightlines
- Congestion near doors
- Uncomfortable spacing
Prepare at least two dining plans:
- A maximum operational-capacity plan
- A premium-comfort plan
This gives the sales and events team flexibility when responding to different client requirements.
Plan Guest Circulation
Guests should be able to enter, find their seats and move through the room without unnecessary congestion.
Review:
- Main entrances
- Secondary entrances
- Routes to tables
- Routes to exits
- Access to restrooms
- Buffet access
- Dance-floor access
- Stage access
- Accessible seating positions
Avoid positioning large tables or decorative elements directly in front of doors.
Arrival and Registration Areas
Registration and welcome areas should not block the main entrance.
Allow space for:
- Guest queues
- Name checks
- Welcome drinks
- Coat collection
- Directional signage
- Group waiting
Where possible, separate registration from the primary ballroom circulation route.
Plan Service Flow
Food and beverage service requires clear and predictable movement.
Service teams may need access between:
- Service doors
- Tables
- Buffet stations
- Mobile bars
- Clearing stations
- Back-of-house areas
Service routes should allow staff to move without repeatedly crossing guest circulation.
Separate Guest and Service Movement
Where the venue configuration allows, create distinct paths for:
- Guest arrival
- Food service
- Beverage service
- Clearing
- Equipment movement
This can improve both presentation and operational efficiency.
Review Service Door Positions
Tables positioned too close to service doors may create congestion and disrupt the guest experience.
The area immediately outside a service door should remain clear enough for staff to enter, turn and distribute service to different parts of the room.
Create Service Zones
Large events may benefit from several distributed service zones rather than one central point.
These may include:
- Beverage stations
- Clearing stations
- Tray stands
- Mobile bars
- Buffet replenishment points
Service zones should remain visually controlled and should not obstruct emergency routes.
Integrate Stages, Dance Floors and Presentation Areas
Stages and dance floors can significantly reduce the usable seating area.
They should be positioned before final table quantities are calculated.
Review:
- Stage dimensions
- Stage height
- Stairs and access
- Presenter routes
- Dance-floor dimensions
- Technical equipment
- Speaker positions
- Screen positions
- Lighting structures
- Photographer positions
Stage Sightlines
Guests should be able to see the stage without excessive head turning or obstruction.
Check sightlines from:
- Front tables
- Side tables
- Rear tables
- Accessible seating positions
- Camera or control positions
Columns and decorative installations may create hidden viewing zones.
Dance-Floor Access
A dance floor should be easy to reach without forcing guests to cross service routes.
It should also remain connected to the main social area of the room.
Position Buffet Stations and Mobile Bars
Buffet and beverage areas should support movement from several directions.
Avoid placing them where queues will block:
- Entrances
- Service doors
- Main aisles
- Stage views
- Emergency exits
Consider:
- Number of guests
- Number of service points
- Replenishment routes
- Plate and cutlery collection
- Beverage access
- Waste removal
Large events may require duplicate stations to reduce queues.
Account for Audio-Visual and Technical Equipment
Conference and presentation layouts may require:
- Screens
- Projectors
- Speakers
- Lighting
- Cameras
- Translation equipment
- Control desks
- Power distribution
- Cable routes
Technical positions should be included in the plan before seating is finalised.
Cables should not create trip hazards or block circulation.
Where floor cable routes are necessary, use appropriate professional protection systems.
Consider Columns and Fixed Architectural Elements
Columns can affect:
- Sightlines
- Table placement
- Service routes
- Room symmetry
- Stage visibility
- Audio distribution
Do not place chairs where guests will face directly into a column or where access becomes difficult.
Columns can sometimes be incorporated into:
- Decorative zones
- Buffet divisions
- Technical positions
- Natural aisle boundaries
The layout should work with the architecture rather than ignore it.
Include Accessibility in the Layout
Accessibility should be considered from the beginning, not added after the room has been filled.
The plan may need to provide:
- Step-free routes
- Accessible seating positions
- Appropriate table access
- Clear entrance and exit routes
- Space for mobility devices
- Accessible stage or presentation access
Requirements vary by project and location. Confirm the final plan with the relevant consultants and local regulations.
Protect Emergency and Building-Service Access
Emergency exits, fire equipment and building-service points must remain accessible.
Do not obstruct:
- Emergency exit doors
- Fire extinguishers
- Alarm points
- Electrical panels
- Service cabinets
- Ventilation access
- Required escape routes
Final capacities and clearances should always be checked against applicable local regulations and approved project documentation.
Plan Back-of-House Operations
The event room is only one part of the operational system.
Back-of-house planning should include:
- Furniture storage
- Table and chair trolleys
- Linen movement
- Service equipment
- Stage storage
- Dance-floor storage
- Waste routes
- Loading access
A ballroom layout that requires excessive equipment movement may increase setup time and staff workload.
Prepare Multiple Layout Scenarios
Professional venues should maintain approved standard plans for their most common events.
Recommended scenarios include:
- Maximum banquet capacity
- Premium banquet layout
- Wedding with dance floor
- Gala dinner with stage
- Classroom layout
- Theatre layout
- Boardroom layout
- U-shaped layout
- Cabaret layout
- Reception layout
- Exhibition layout
Each plan should include:
- Equipment quantities
- Table models
- Chair quantities
- Stage modules
- Dance-floor modules
- Service stations
- Setup notes
Approved standard plans help the sales, operations and banquet teams communicate consistently.
Test the Layout Physically
Where possible, conduct a representative setup before approving large equipment quantities.
The test can confirm:
- Table spacing
- Chair comfort
- Guest access
- Service movement
- Stage visibility
- Linen dimensions
- Trolley handling
- Setup time
Marking a layout only on a drawing may not reveal practical issues experienced by staff and guests.
Coordinate Layouts with Equipment Quantities
The approved layout scenarios should determine the required quantities.
Include:
- Tables by shape and size
- Chairs
- Table trolleys
- Chair trolleys
- Stages
- Dance floors
- Lecterns
- Mobile bars
- Buffet stands
- Separators
Add an appropriate operational reserve where the project requires replacement or additional flexibility.
Avoid purchasing quantities without confirming how they support the venue’s standard layouts.
Common Banquet Hall Layout Mistakes
Planning from Empty Floor Area
The empty room does not represent the occupied event footprint.
Using Generic Furniture Dimensions
Actual table and chair dimensions should be used.
Maximising Capacity at the Expense of Comfort
Overcrowded plans can reduce guest satisfaction and service quality.
Ignoring Service Routes
Staff movement is essential to professional food and beverage operations.
Adding the Stage Afterwards
Stages, dance floors and technical areas should be planned before seating capacity is confirmed.
Blocking Doors and Fixed Equipment
Entrances, emergency routes and building services must remain accessible.
Using One Layout for Every Event
Different event formats require different furniture relationships and operational priorities.
Failing to Test the Plan
A representative physical setup can reveal issues that drawings may not show.
Banquet Hall Layout Checklist
Venue Information
- Room dimensions
- Ceiling height
- Doors and exits
- Columns
- Movable partitions
- Service doors
- Fixed equipment
- Floor levels
- Power and technical points
Event Requirements
- Event format
- Guest quantity
- Stage requirements
- Dance-floor requirements
- Buffet requirements
- Audio-visual equipment
- Registration area
- Accessible seating
Furniture Requirements
- Table shapes
- Table dimensions
- Chair model
- Chair dimensions
- Cocktail tables
- Buffet tables
- Lecterns
- Mobile bars
- Separators
Operational Requirements
- Guest circulation
- Service routes
- Equipment movement
- Setup staff
- Storage routes
- Trolley access
- Setup and breakdown time
Approval Requirements
- Local occupancy requirements
- Emergency access
- Accessibility review
- Technical approval
- Operations approval
- Client approval
Frequently Asked Questions
Which banquet hall layout provides the highest capacity?
Theatre layouts generally use floor area efficiently because they do not include tables. However, the appropriate format depends on the event, required aisles, stage, technical equipment and local occupancy rules.
How should banquet seating capacity be calculated?
Use actual table and chair dimensions together with occupied chair positions, guest circulation, service routes, stages and fixed architectural elements.
Which table shape is best for a banquet hall?
Round tables are widely used for formal dining, while rectangular tables provide flexibility for meetings, classroom layouts, buffets and long dining arrangements. Many venues require a combination.
How wide should banquet hall aisles be?
Required clearances vary according to the venue, event type and local regulations. Final plans should be reviewed using applicable project and safety requirements rather than a universal measurement.
Should service routes be separate from guest routes?
Where possible, separating service movement from guest circulation can improve efficiency and presentation.
When should the stage and dance floor be added to the plan?
They should be positioned before final seating capacity and furniture quantities are calculated.
Why should a physical layout test be completed?
A representative setup can confirm spacing, comfort, visibility, service flow and equipment handling using real products.
Create Flexible and Operationally Efficient Event Spaces
A professional banquet hall layout should support both the guest experience and the venue’s daily operation.
Successful planning brings together:
- Event format
- Tables and chairs
- Guest capacity
- Service routes
- Stages and dance floors
- Buffet stations
- Technical equipment
- Accessibility
- Storage and setup procedures
By preparing multiple approved layouts and evaluating the complete occupied footprint, hotels and event venues can use their spaces more effectively while maintaining a consistent professional standard.
Explore Otelsan’s Banquet & Meeting Equipment collection for professional event furniture, stages, transport solutions and operational equipment, or review the complete Product Catalogue for additional hospitality categories.
For project-based guidance, share your room plans, event formats, required capacities, furniture quantities and delivery destination with the Otelsan team.